



Purchase/Sale Villa panoramic view
Sale Villa, Cabris
Share this property by e-mail
General
- Reference 87215961
- Rooms 7 rooms
- Area 250 m²
- Heating device Underfloor, Central
- Heating type Gas
- Hot water access Individual
- Waste water Septic tank
- Condition Excellent condition
- Floor Single-storey
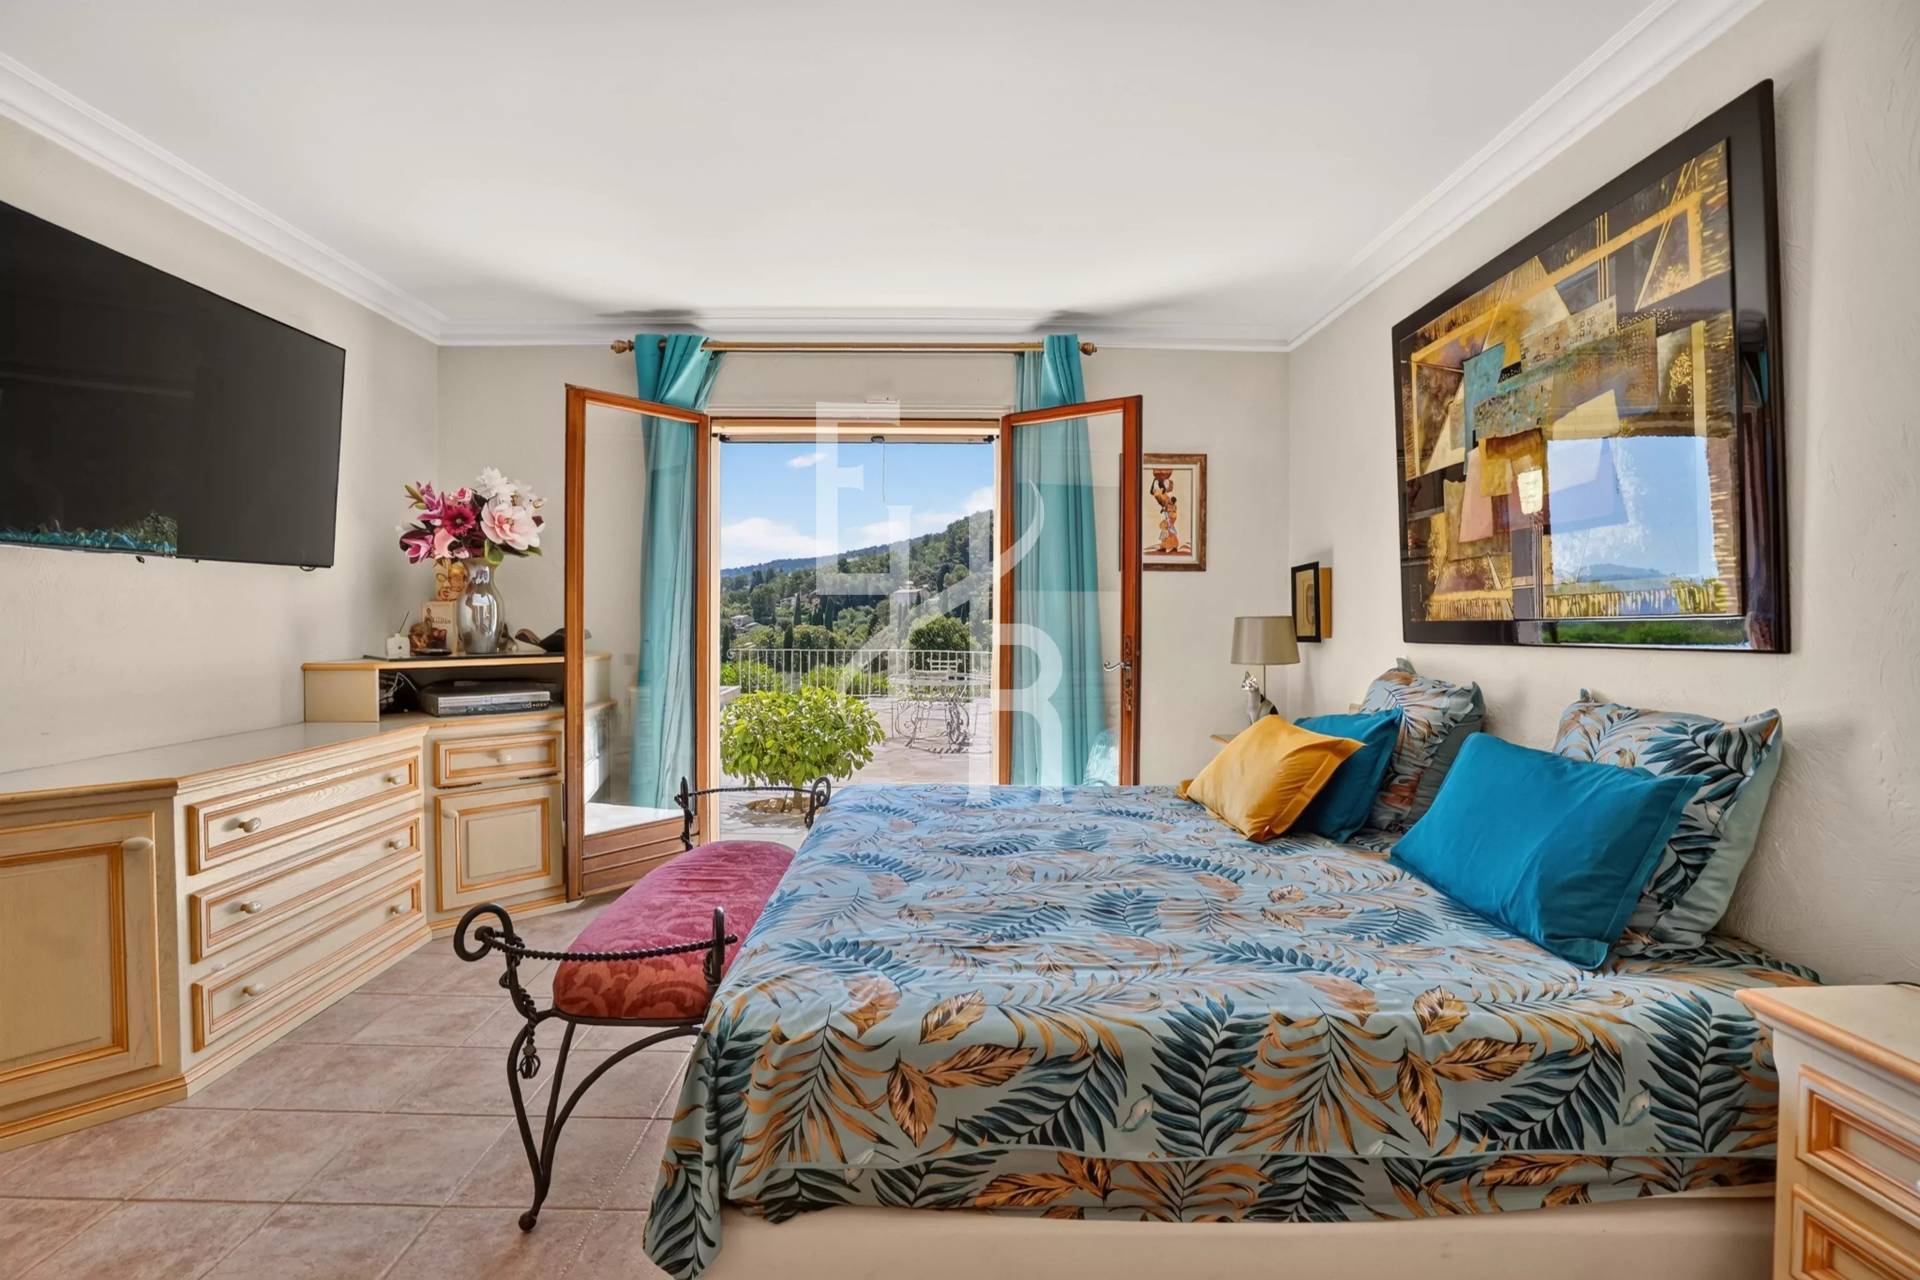
- View Panoramic Hills
Location
Areas
- 1 Land 2864 m²
- 1 Entrance
- 1 Living room/kitchen
- 1 Equipped kitchen
- 1 Pantry
- 1 Suite
- 3 Bedrooms
- 2 Shower rooms
- 1 Workshop
- 1 Studio
- 1 Basement
- 2 Garages
- 1 Pool house
- 1 Summer kitchen
- 8 Indoor parkings
Services
- Fireplace
- Double glazing
- Internet
- Window shade
- Car port
- Barbecue
- Fence
- Outdoor lighting
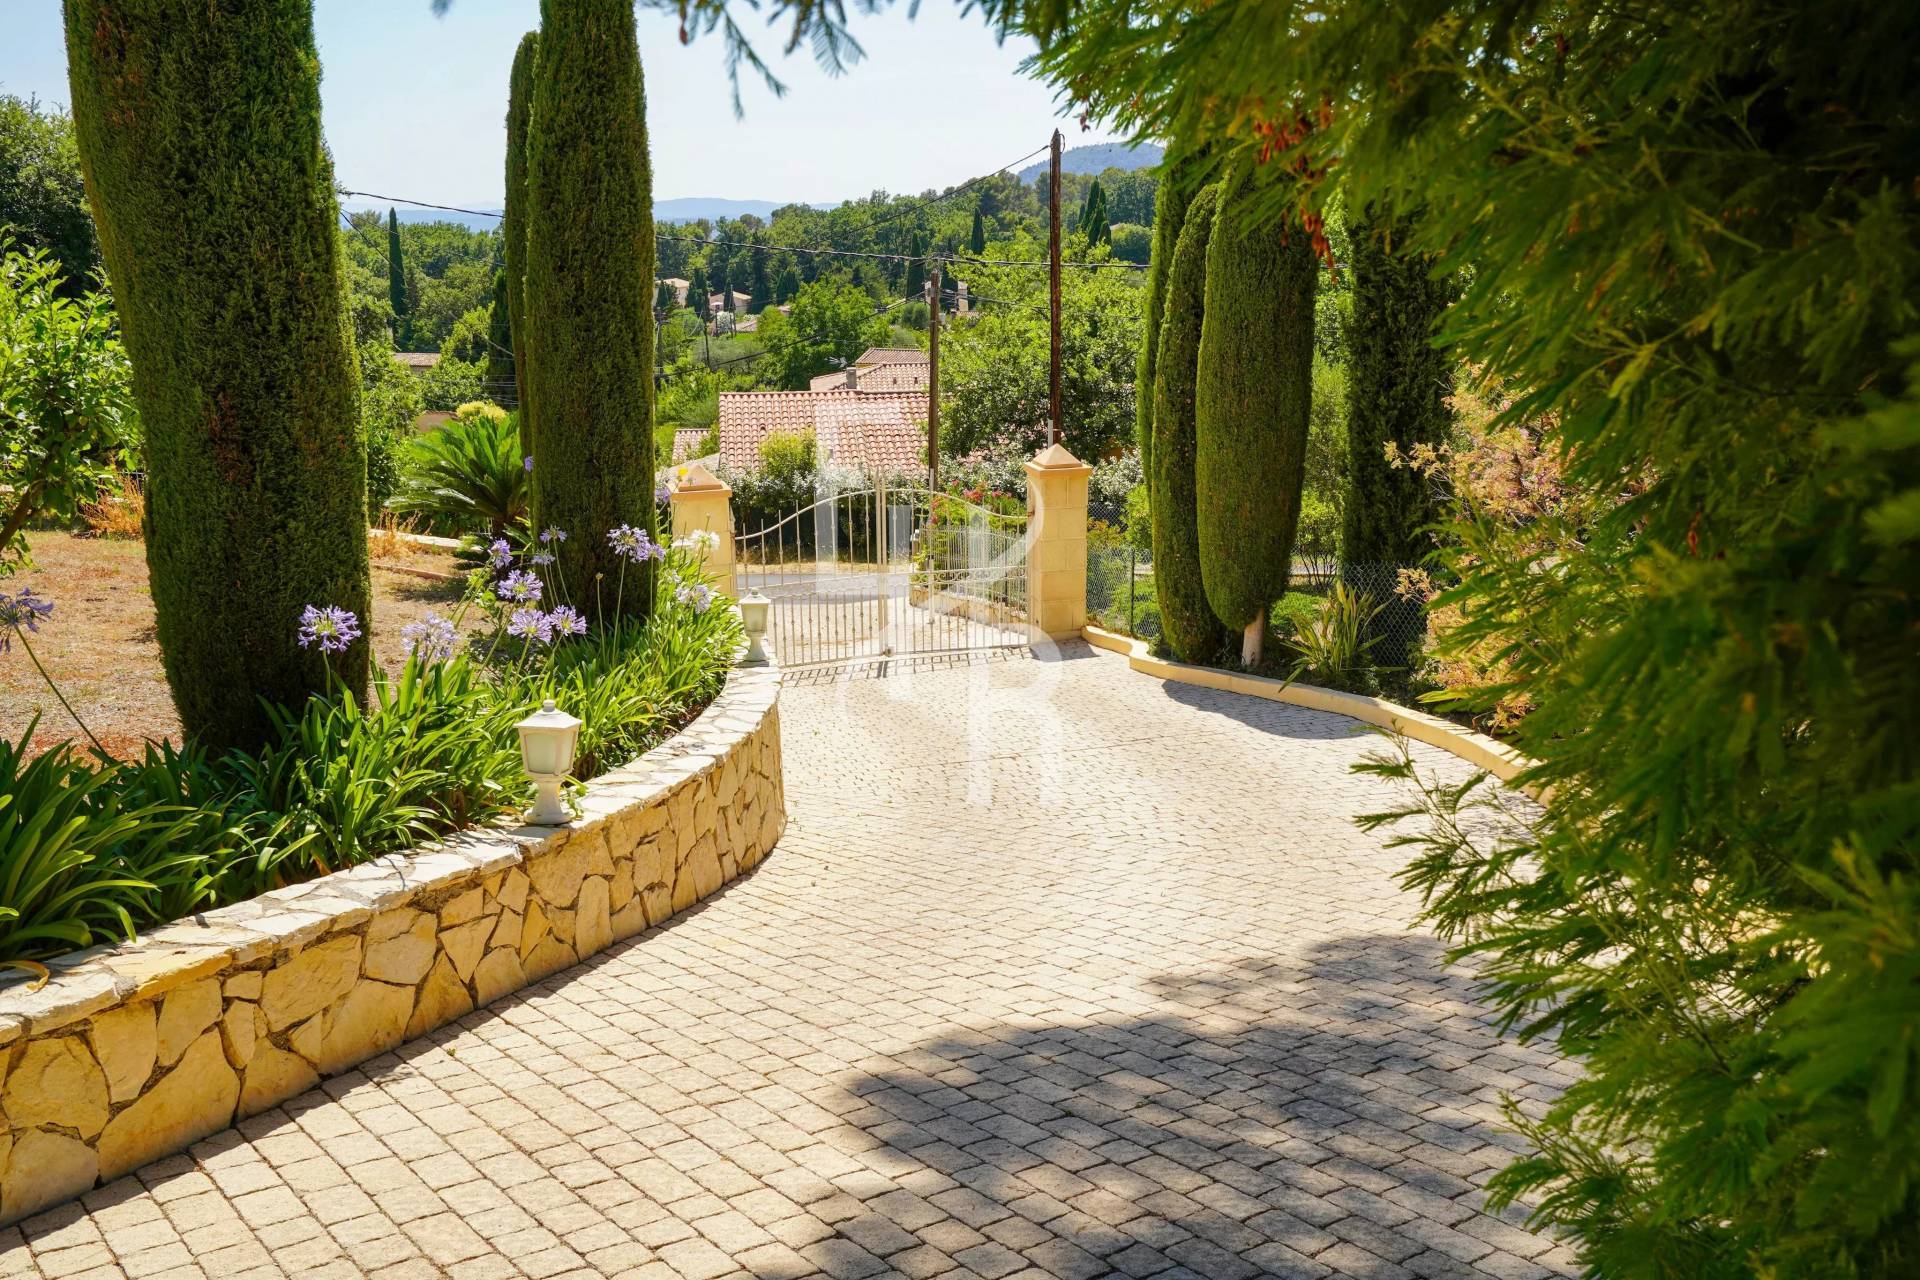
- Electric gate
- Boules court
- Swimming pool
Proximities
- Airport 45 minutes
- Highway 15 minutes
- Town centre 5 minutes
- Lake 15 minutes
- Beach 25 minutes
Energy performance diagnosis: C
Note not available

Financial
- Agency fees payable by vendor
- Land value tax 1794 € / year
Regulation
No information available
Media
No information available

























Similar properties
Discover properties that will surely interest you.
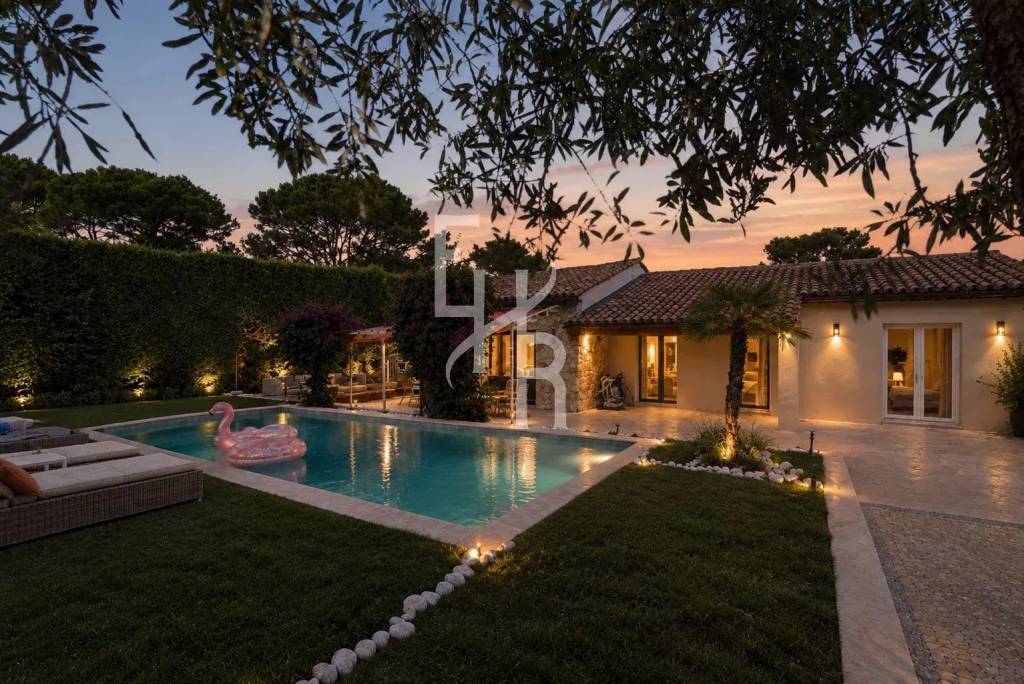
CABRIS – Exceptional property with panoramic view, in the heart of a green setting
Read moreOnly 20 minutes from Mougins, the village of Cabris, a true balcony on the French Riviera, charms with its authenticity, discreet elegance, and remarkable panoramas.
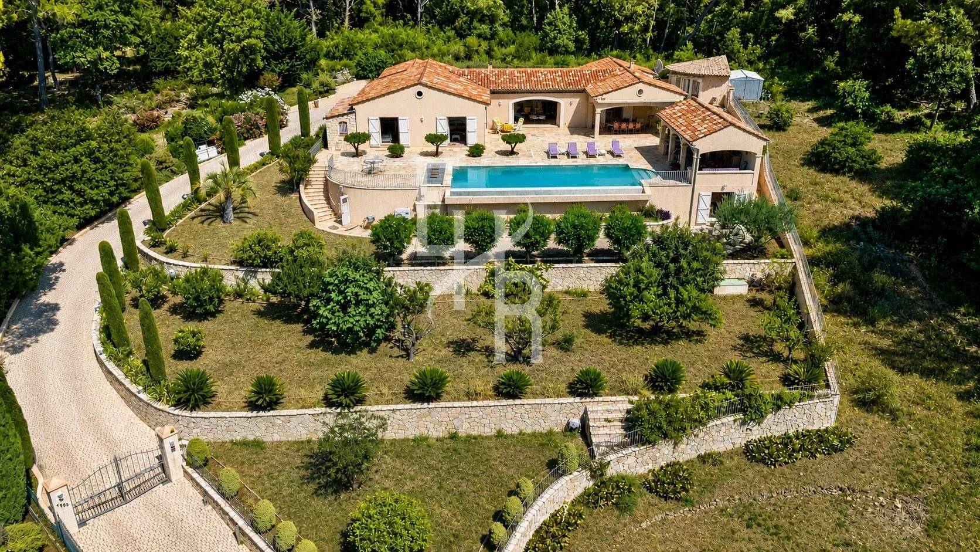
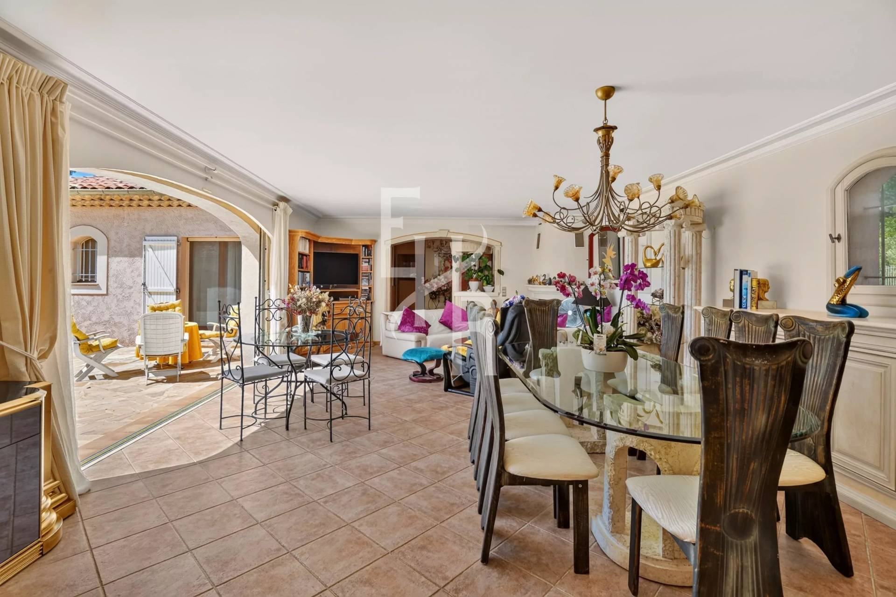
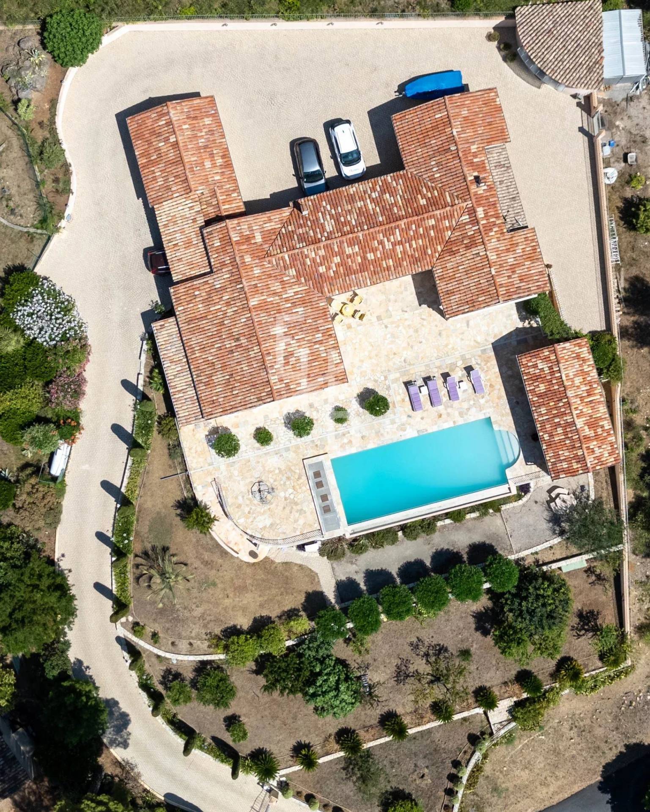
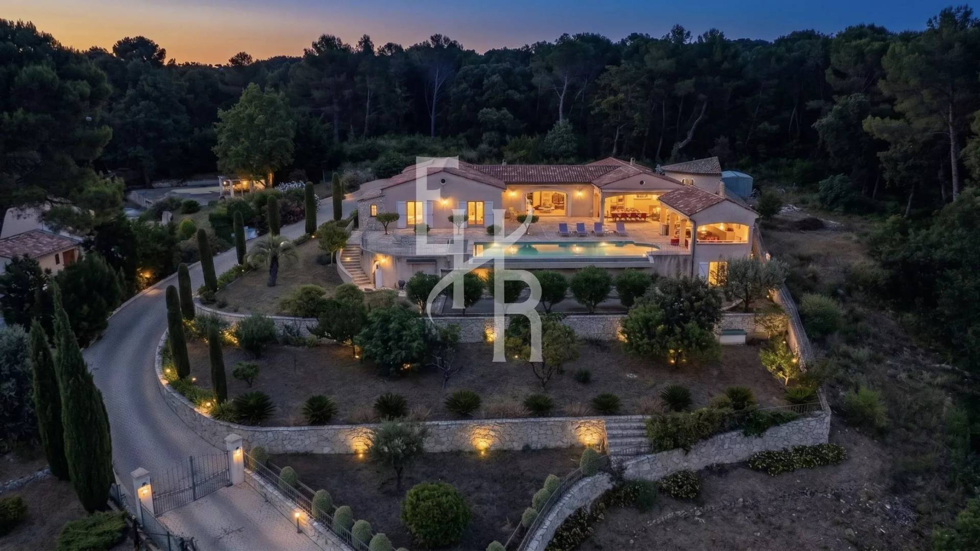
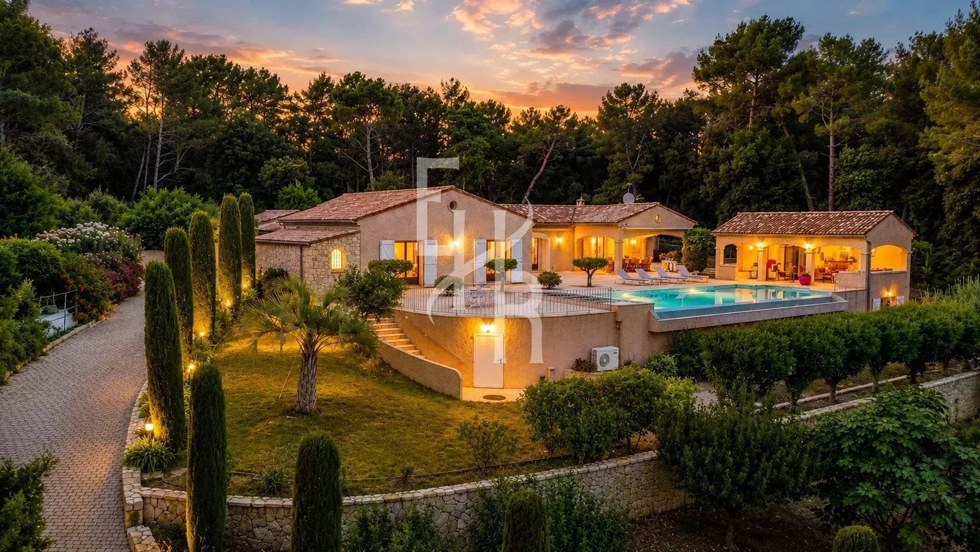
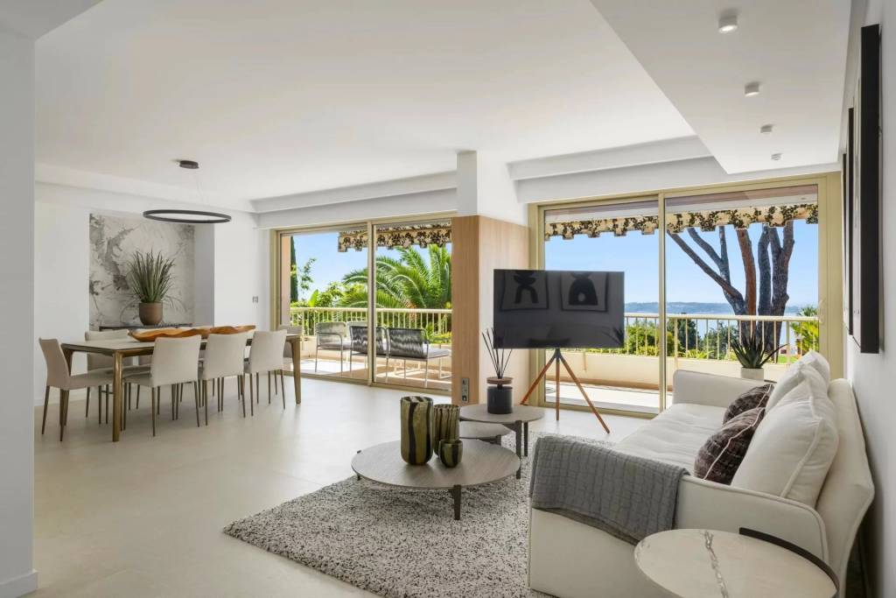
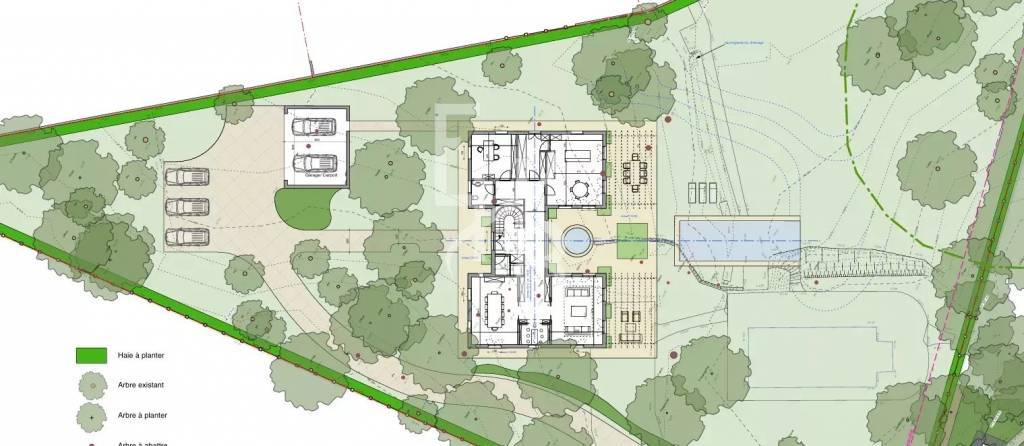
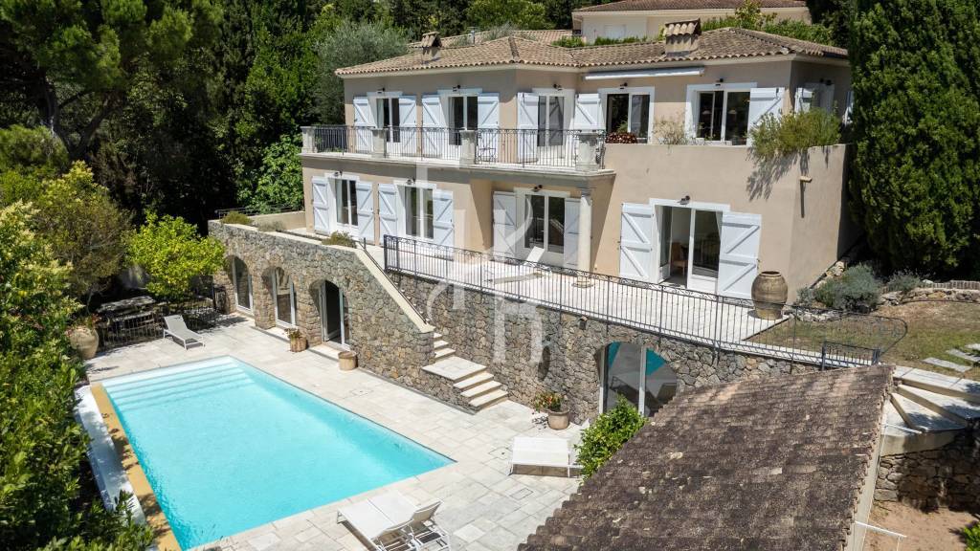
It is in this privileged setting, in absolute tranquility, that this remarkable single-story villa of approximately 250 m² of living space is unveiled, situated on a superb landscaped ground of 2,864 m².
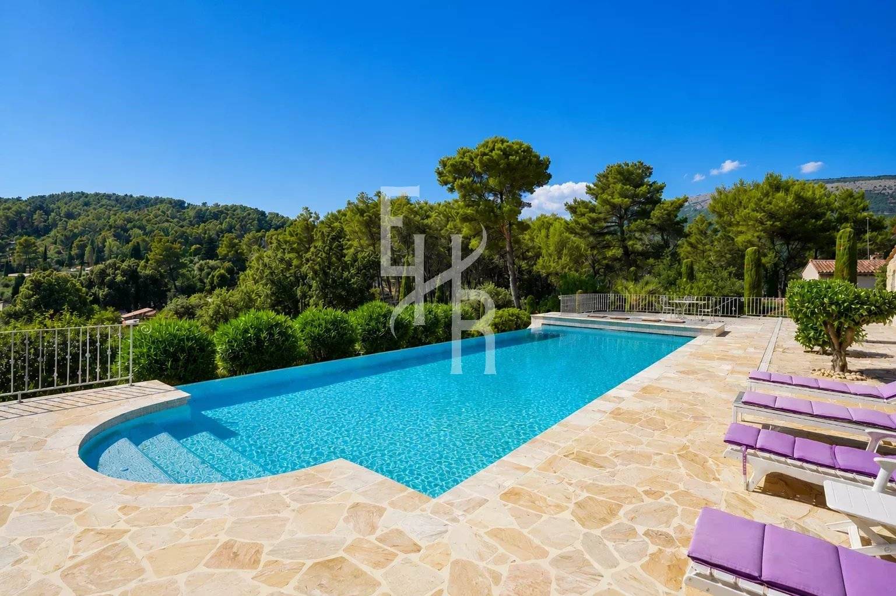
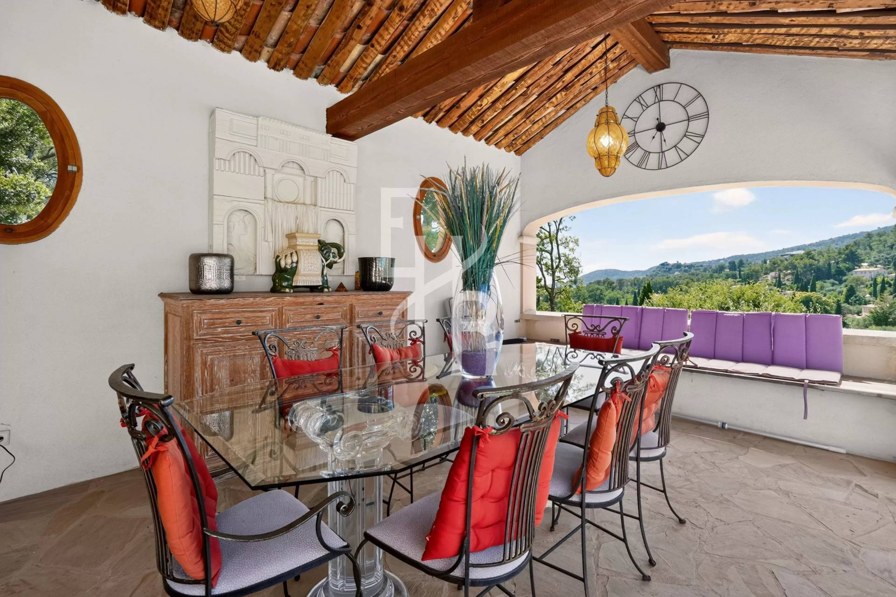
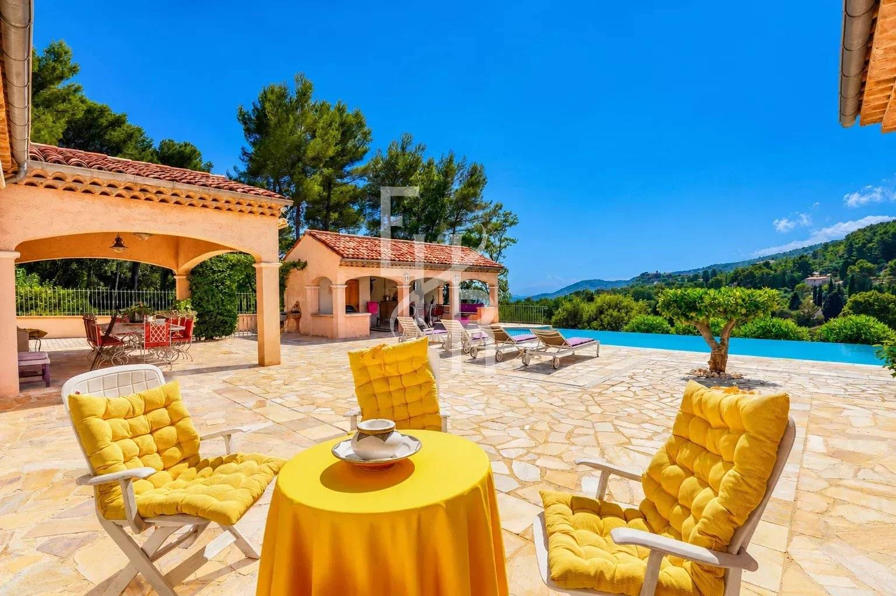
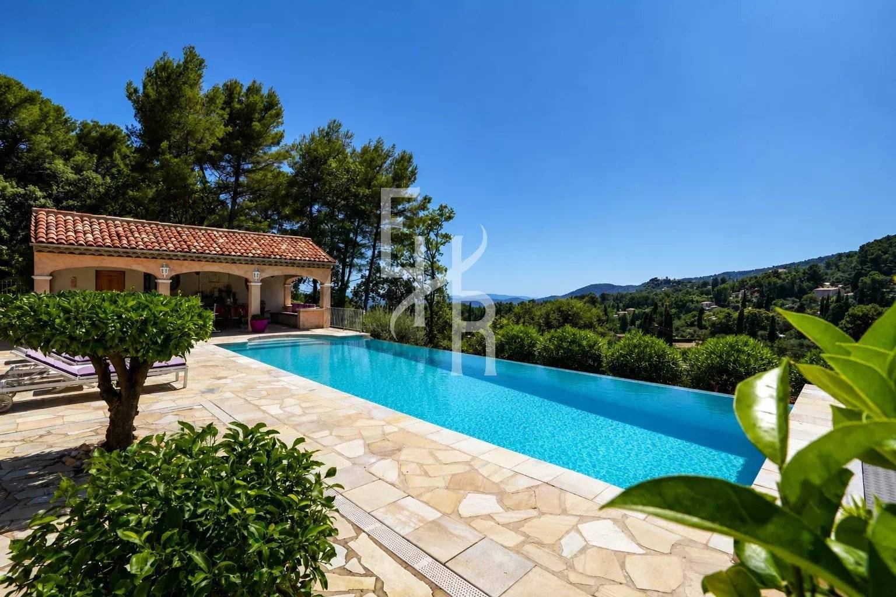
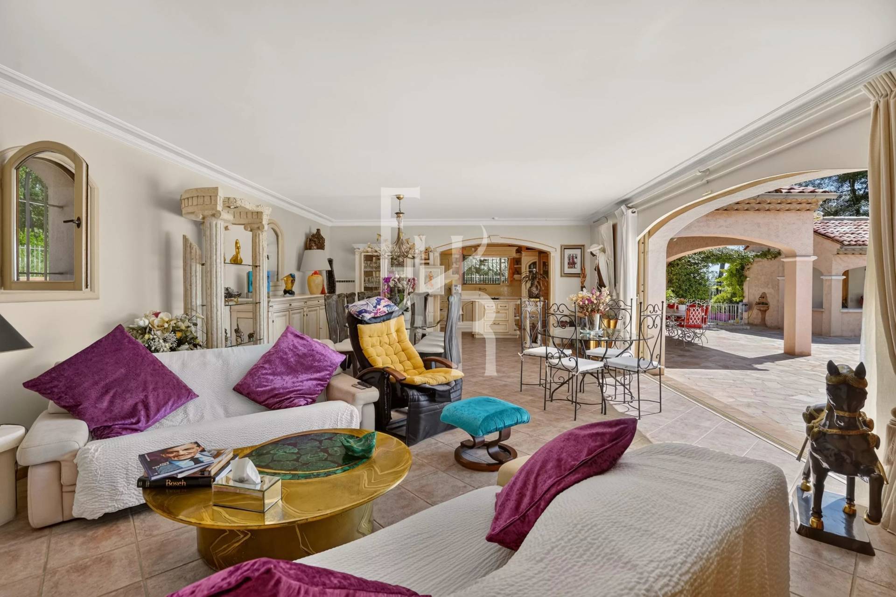
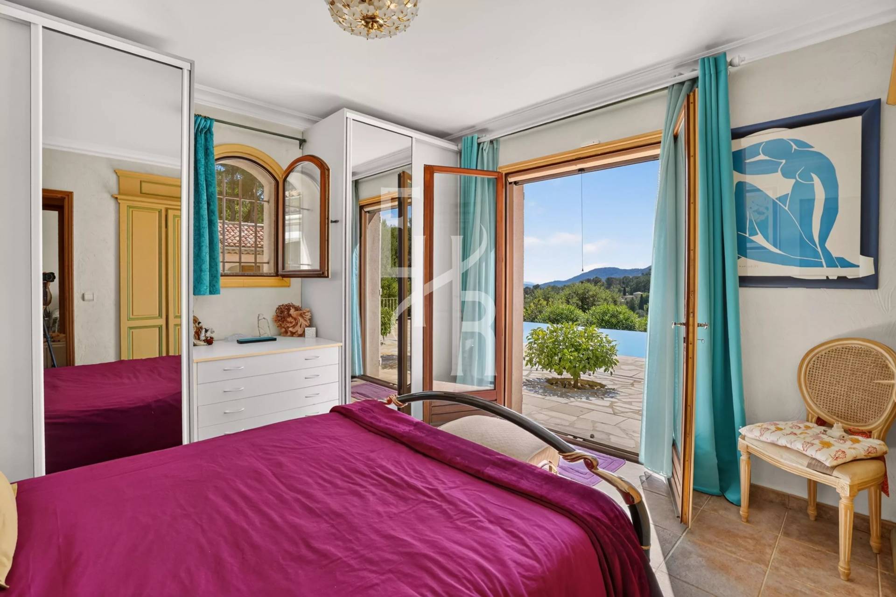
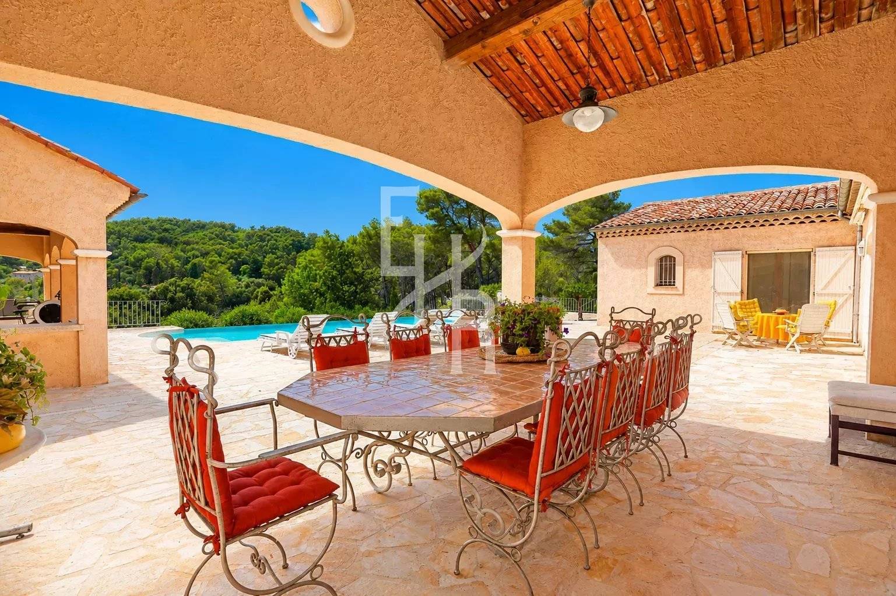
Right from the entrance, the generous volumes and natural light assert themselves. The spacious reception, largely open through large glass doors, extends the living spaces to the terraces, the infinity pool, and its pool house, offering a perfect continuity between indoors and outdoors.
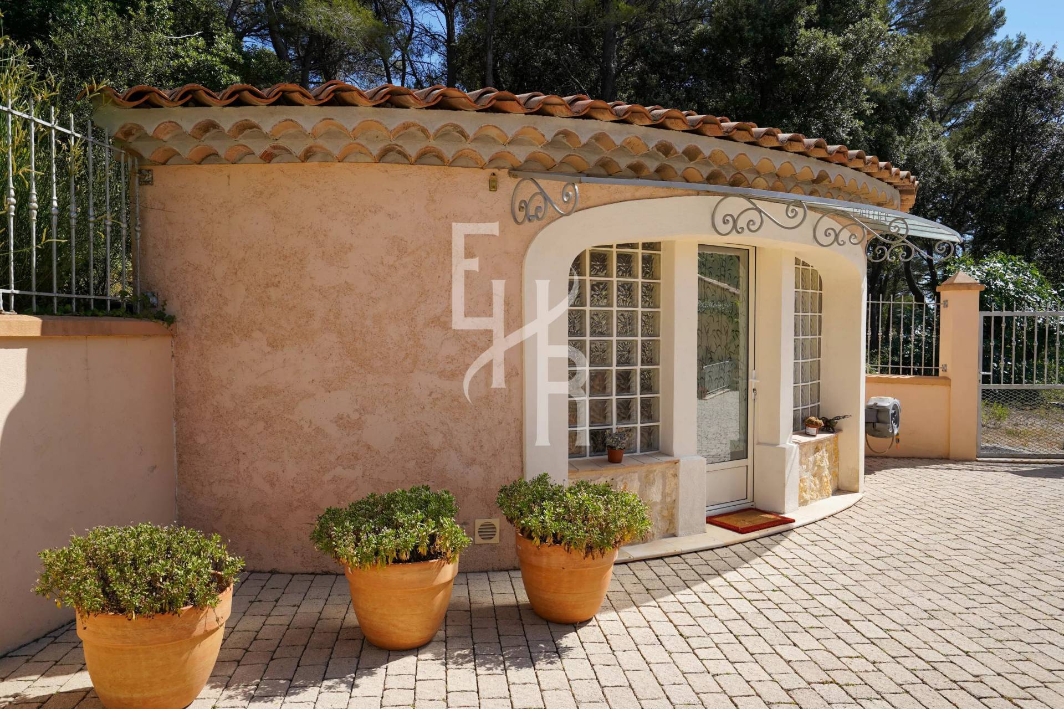
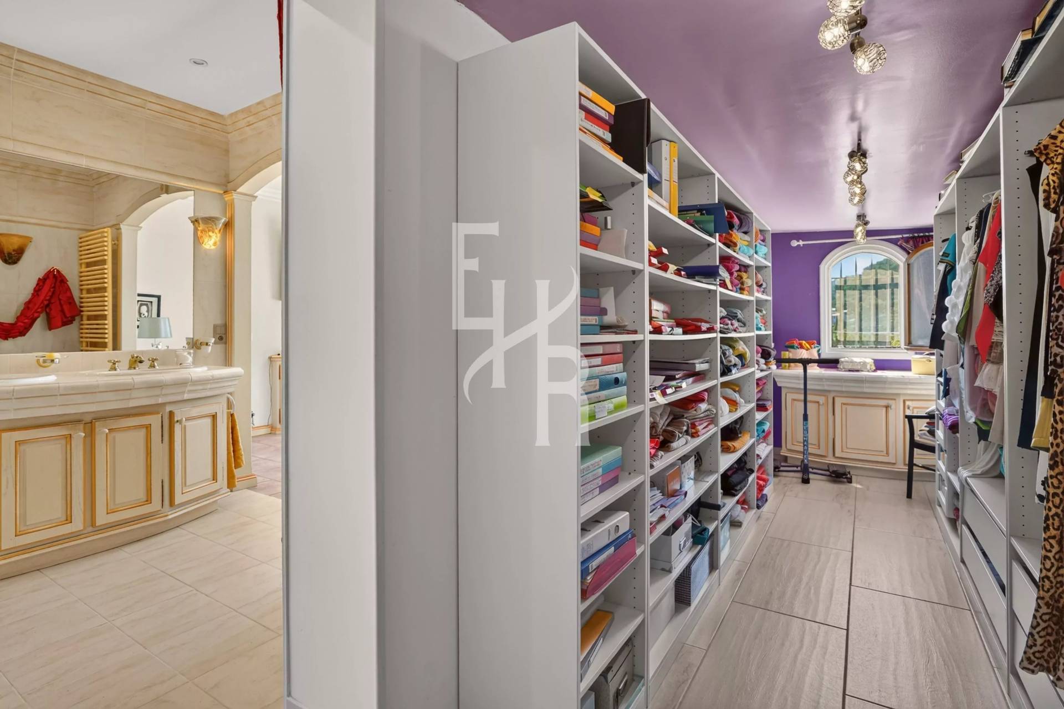
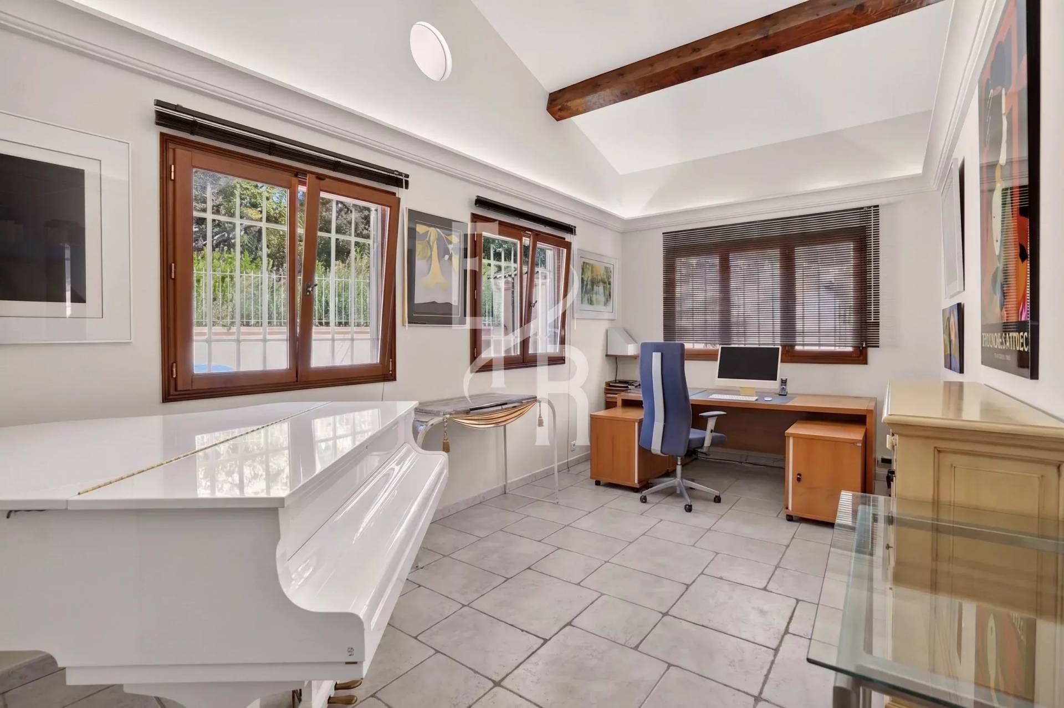
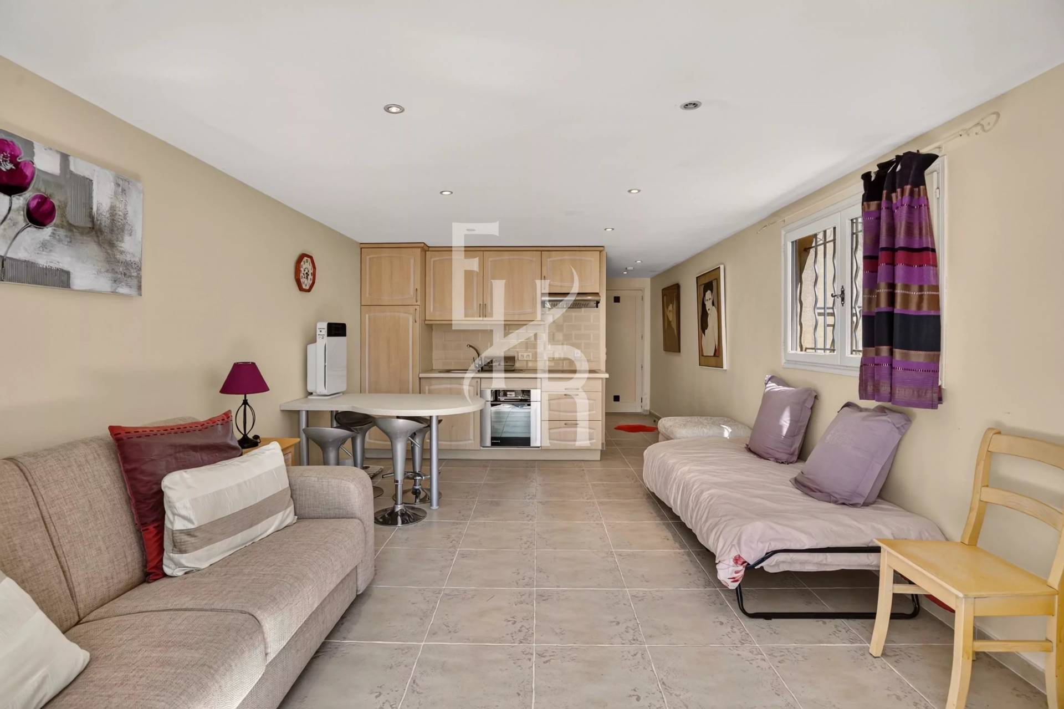
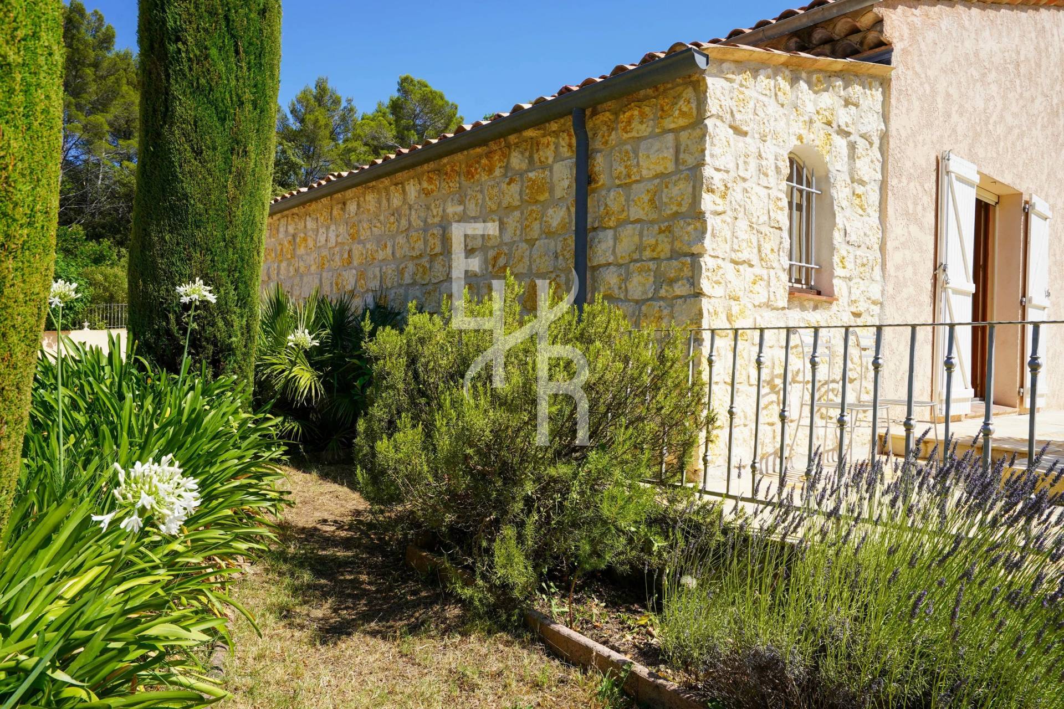
The property features an elegant master suite, two bedrooms, an office that can easily become a fourth bedroom, and an independent studio with its own garden, ideal for hosting in complete privacy or developing a personal project.
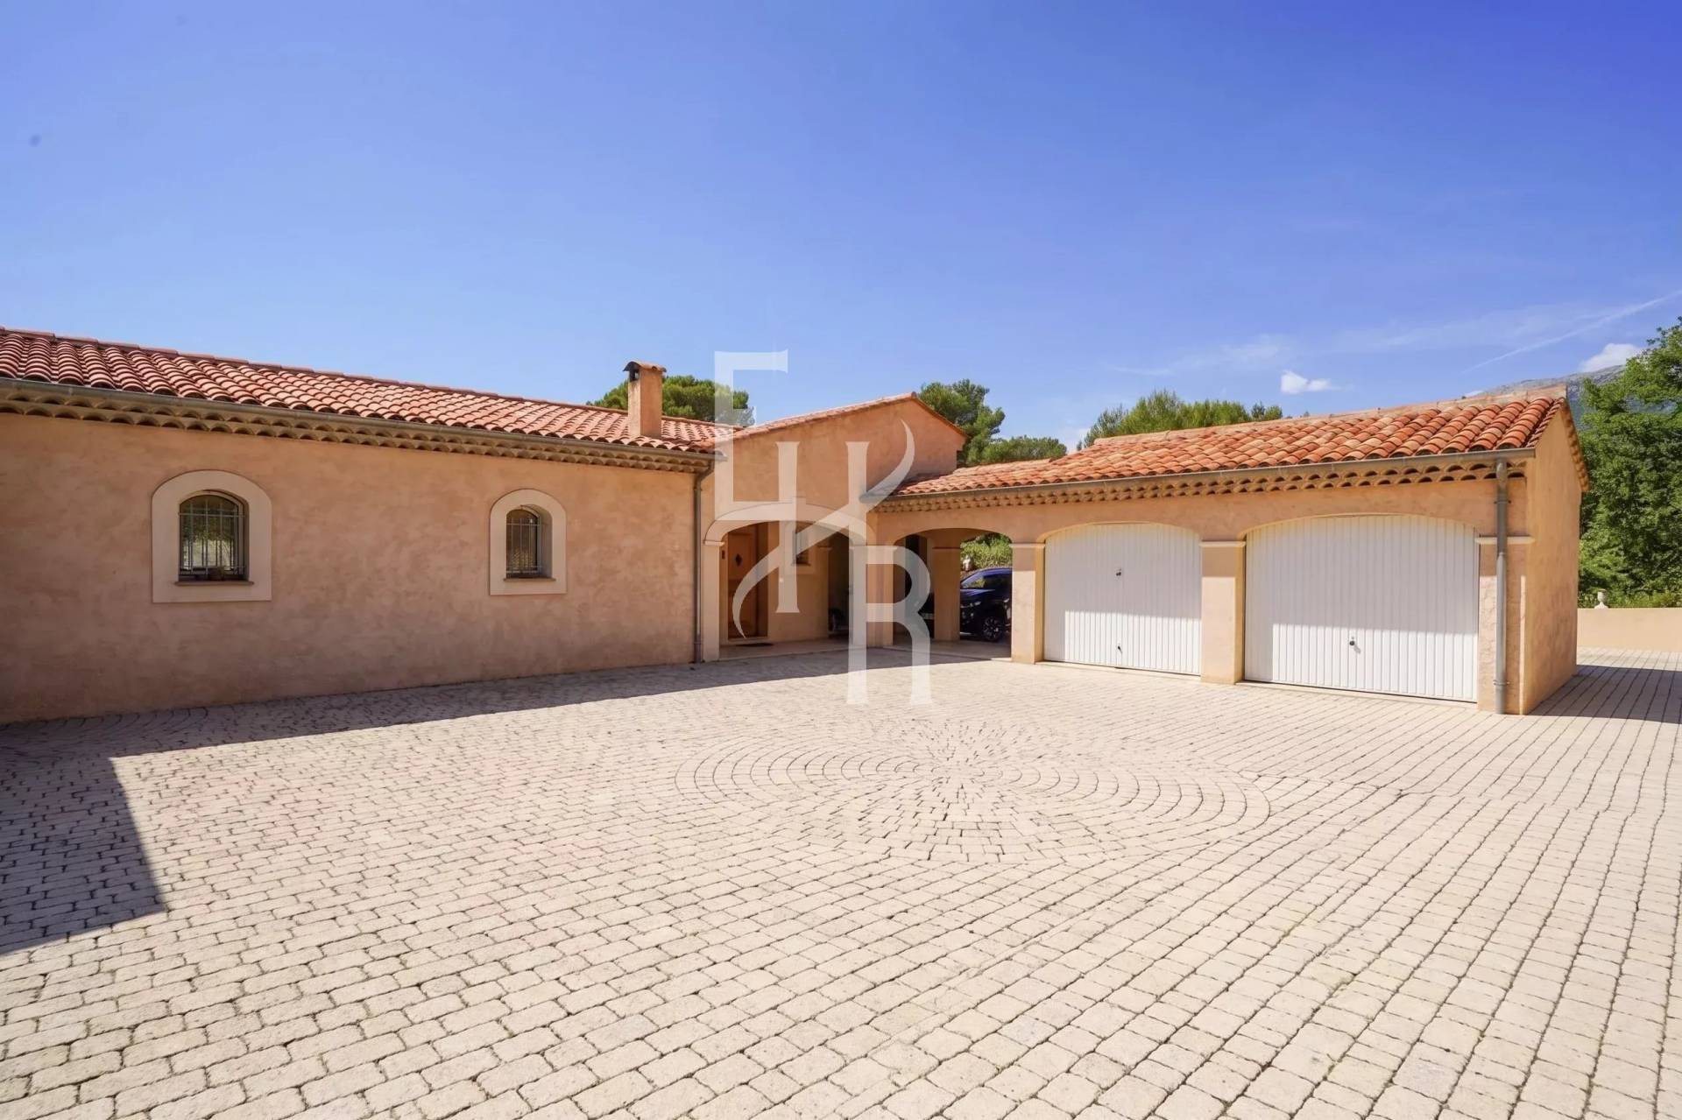
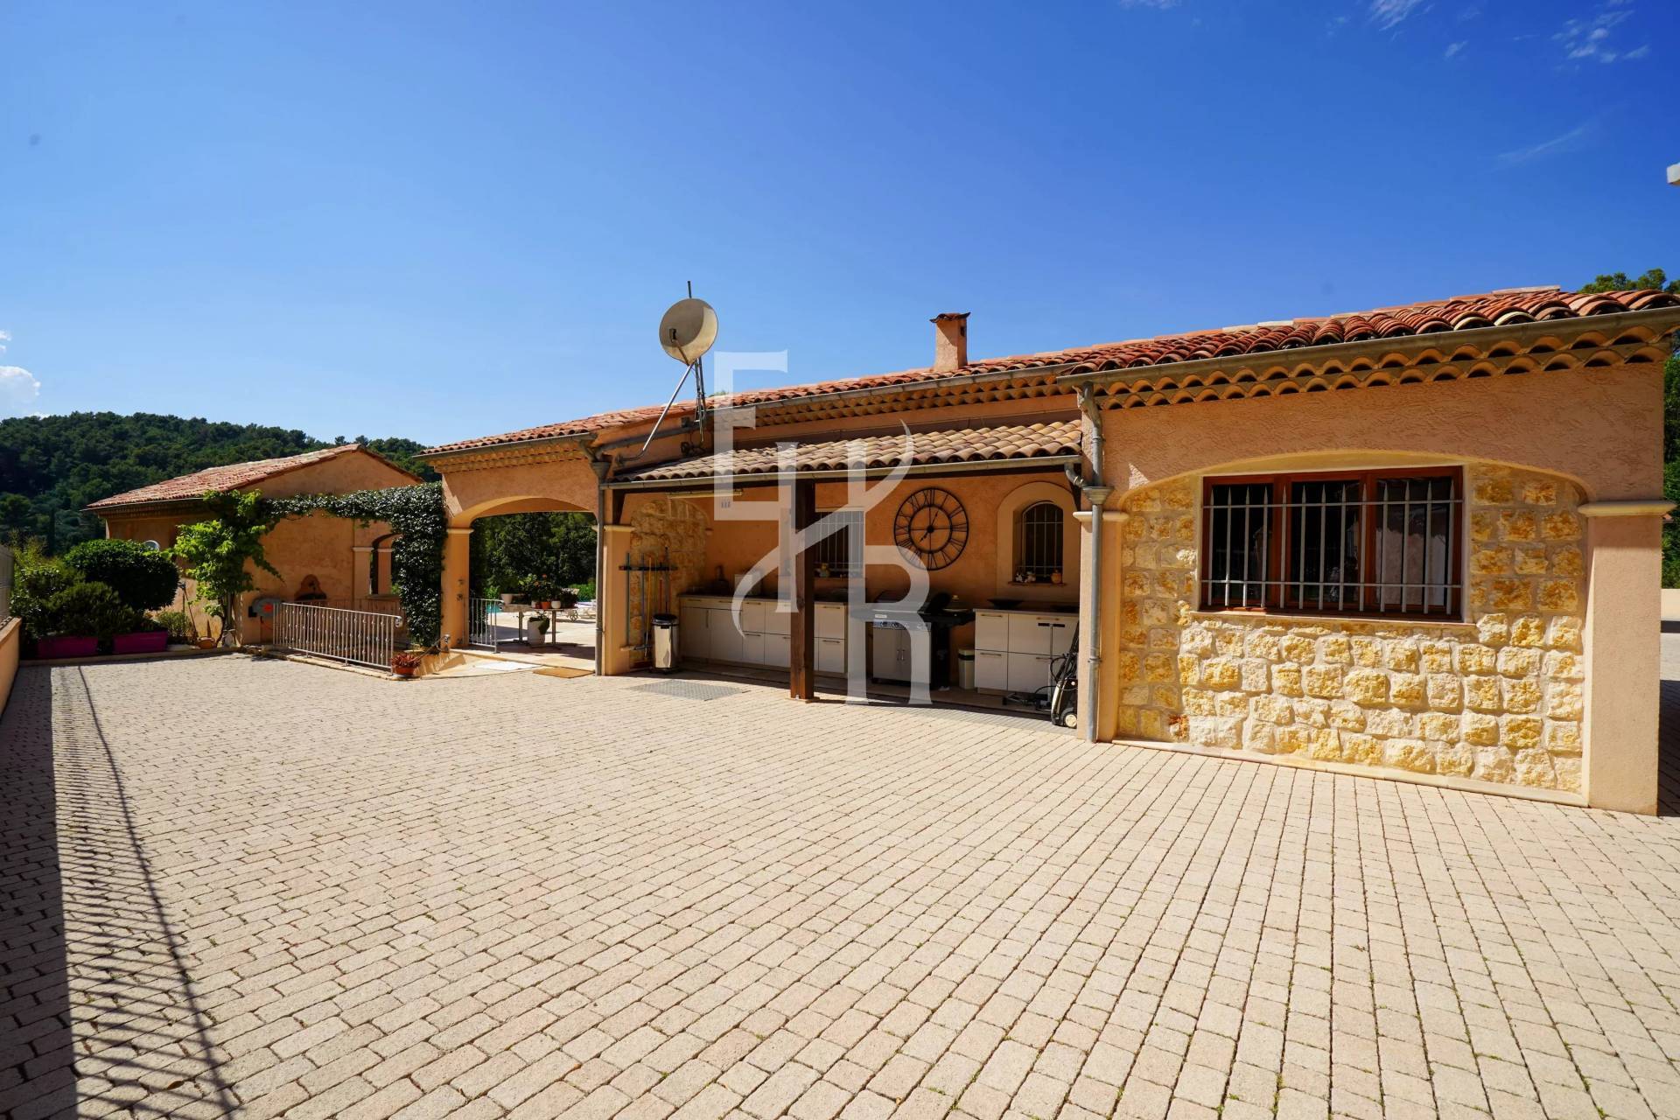
A large workshop, offering numerous possibilities for layout (bedroom, wellness area, gym, showroom, artist's studio…), a large basement, a double garage, a car shelter, and many parking spaces complement this ensemble.
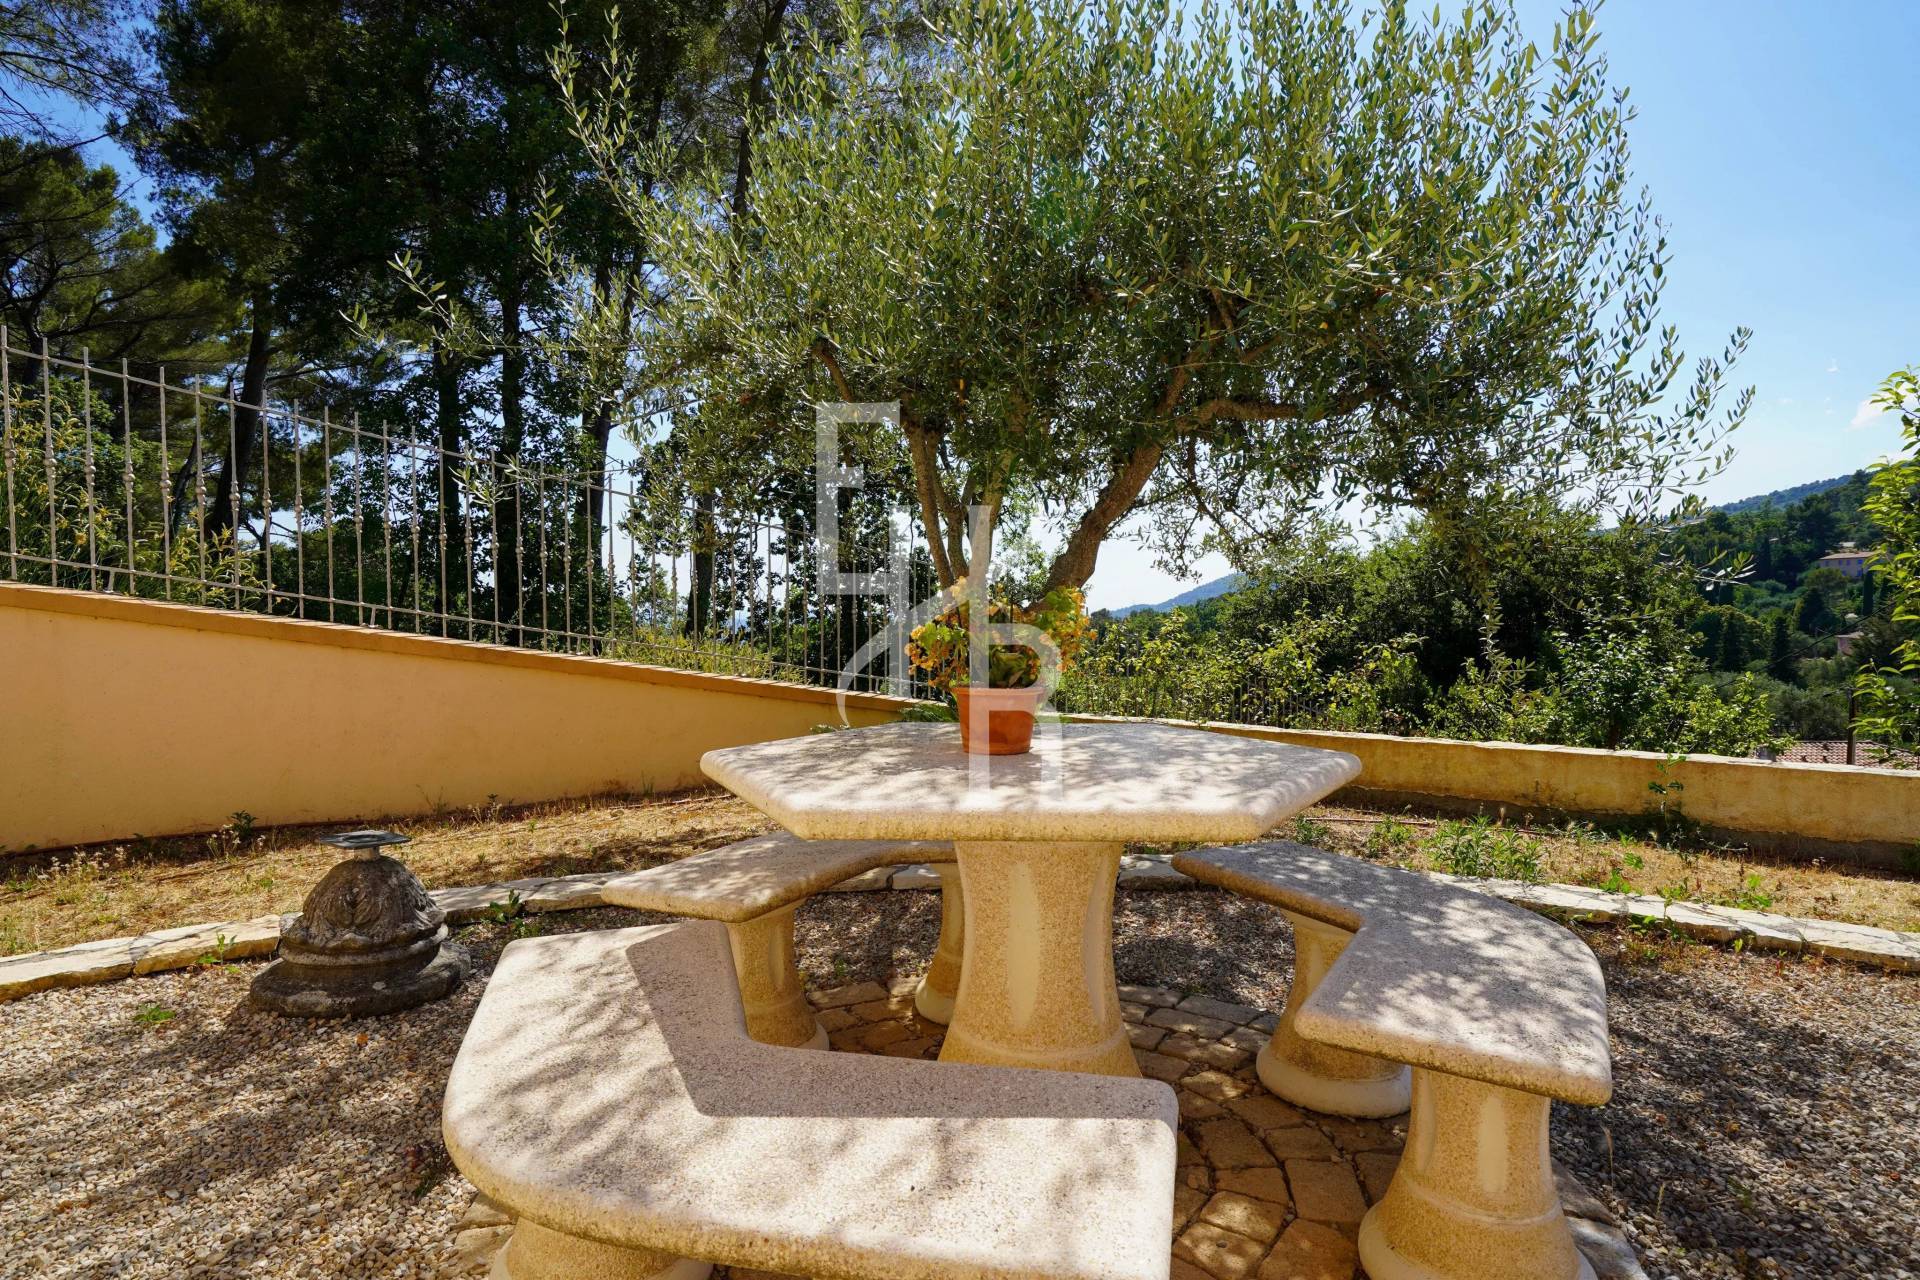
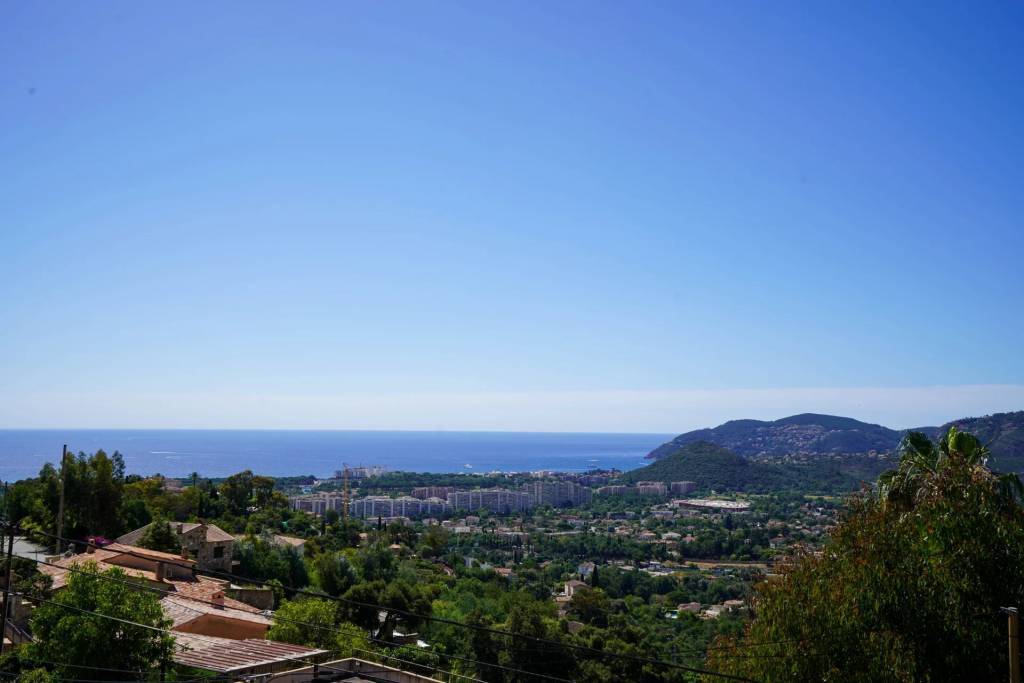
Outside, each space has been designed to fully enjoy the gentle Provencal lifestyle: summer kitchen, carefully landscaped garden, pétanque ground, wide terraces, and exceptional panoramic view create a peaceful environment.
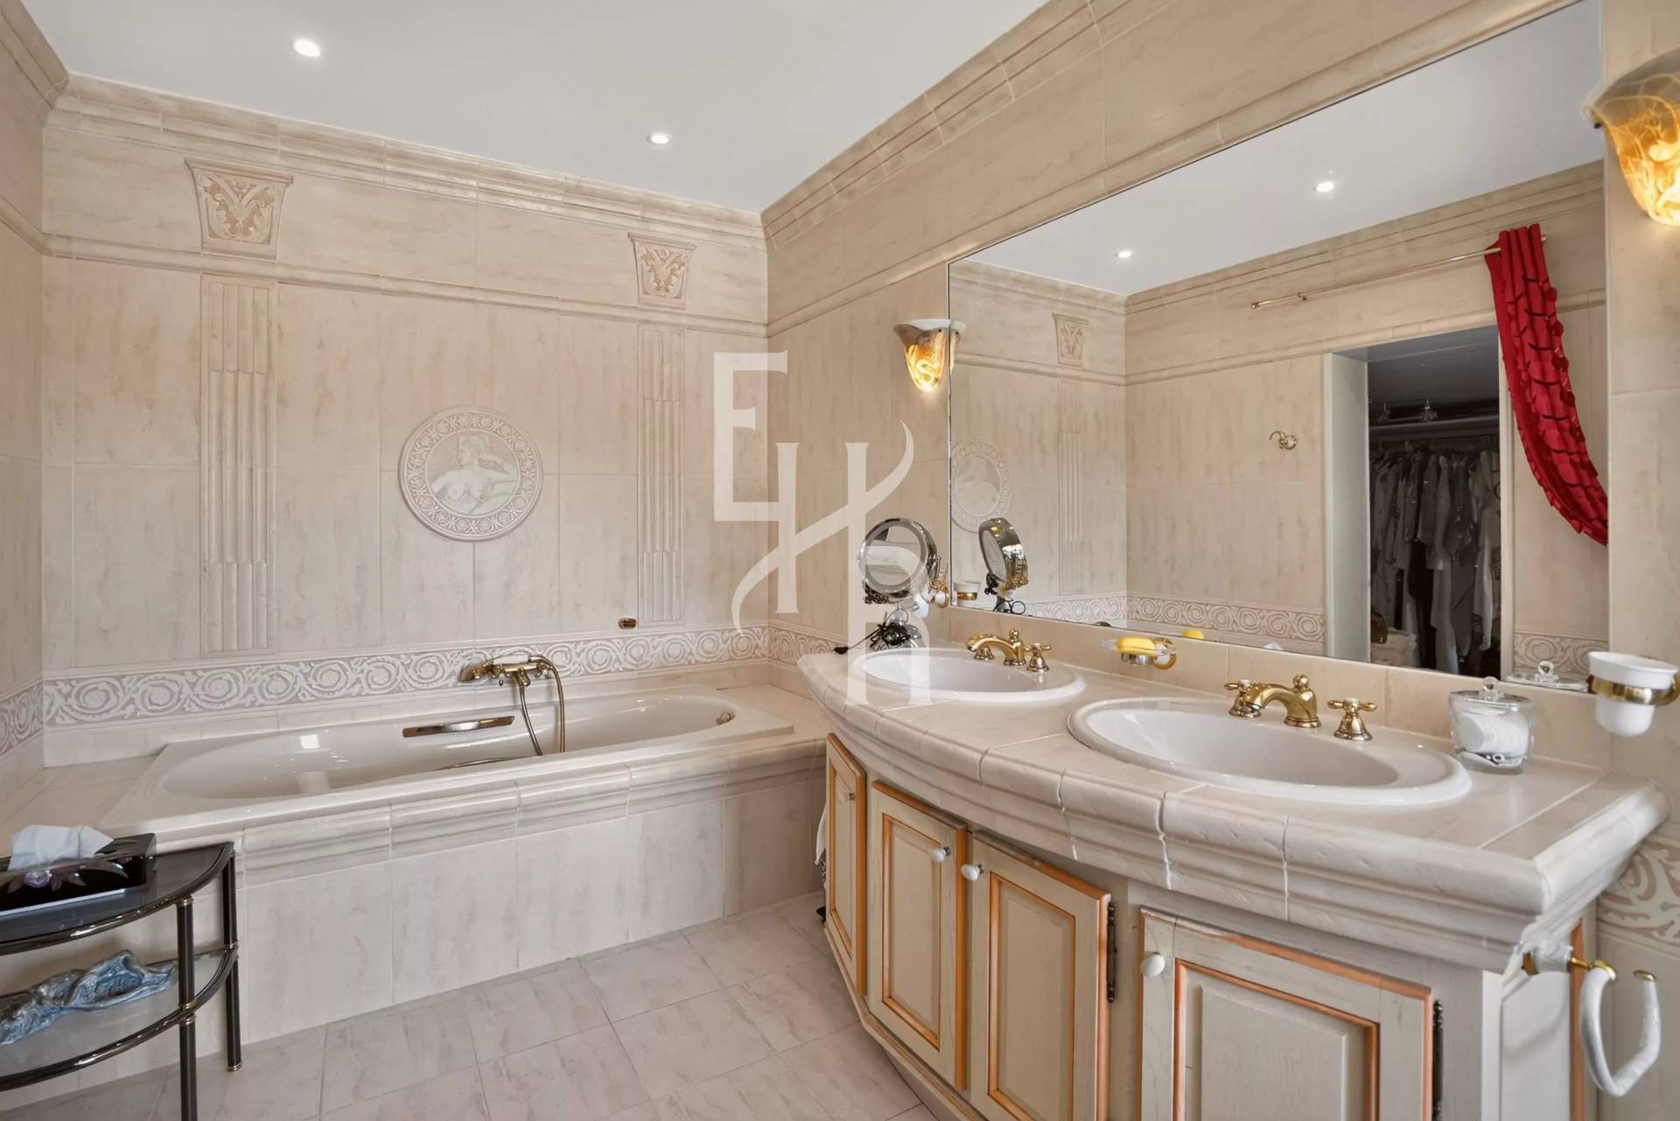
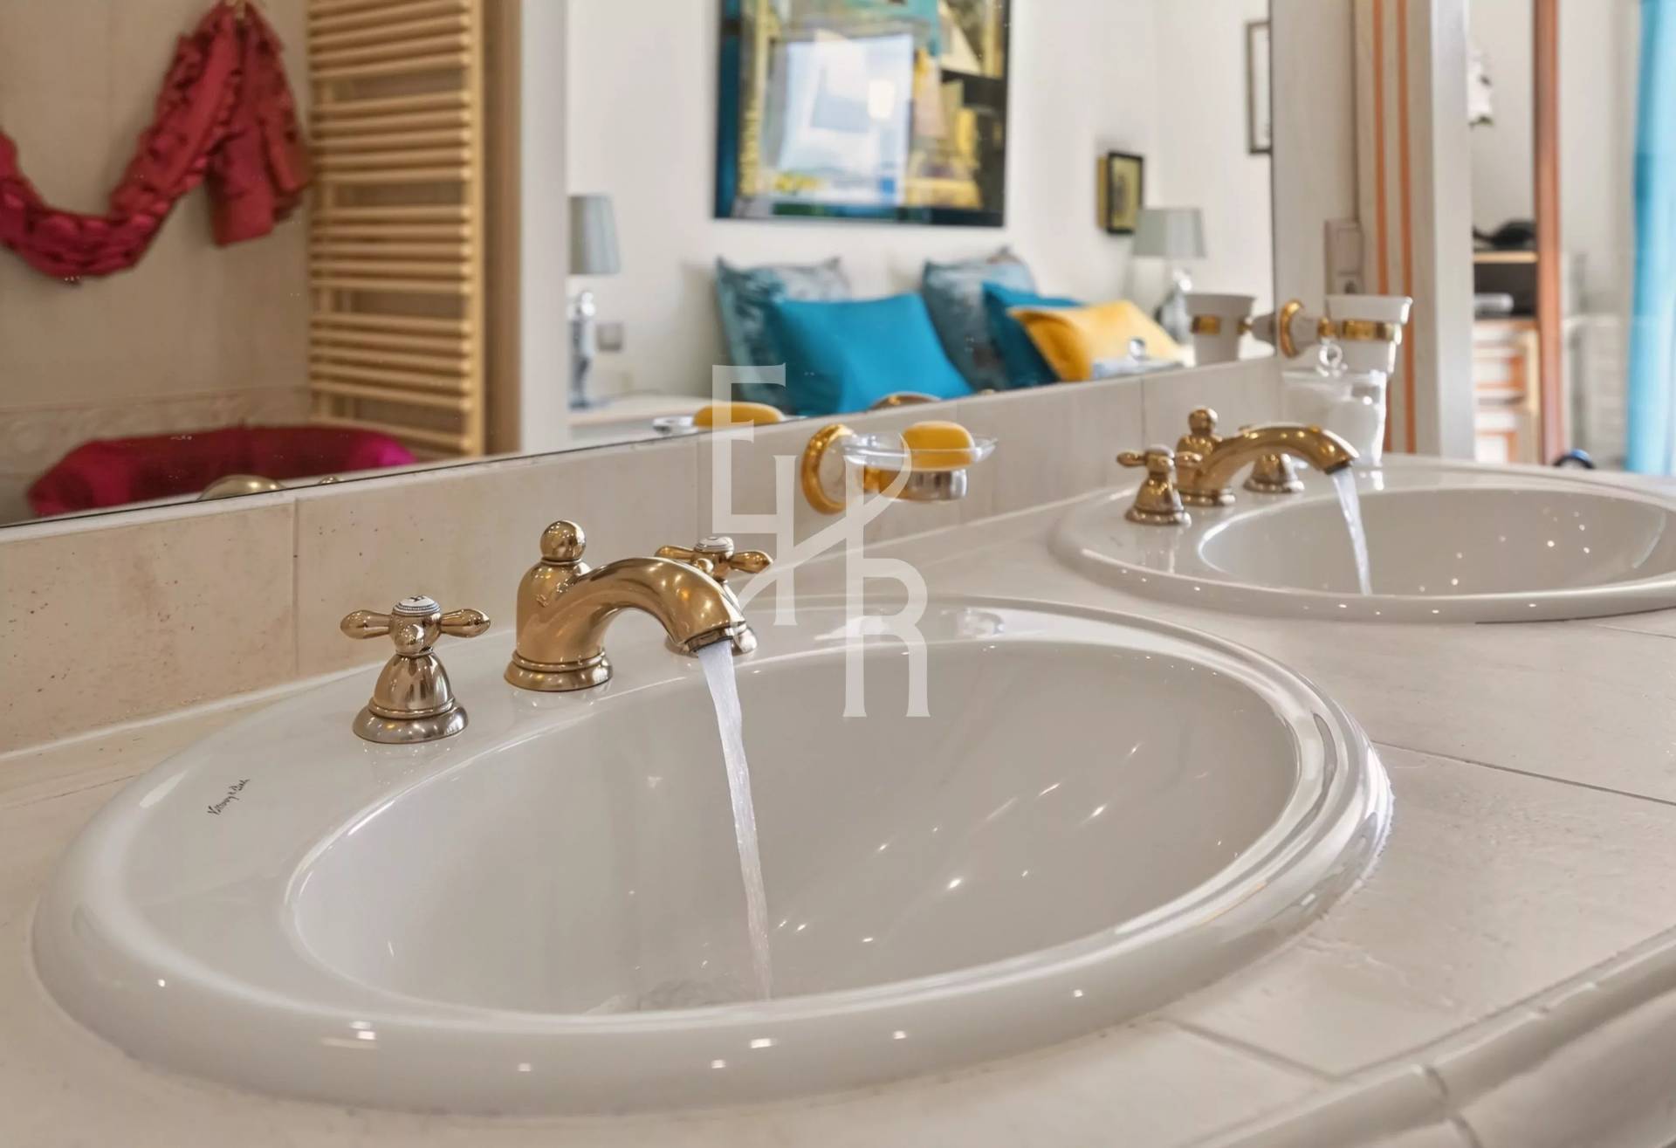
Quality materials, excellent condition, and meticulous amenities make this property a confidential address where elegance, comfort, and art of living harmoniously blend.
A rare property, offering a privileged living environment between nature, serenity, and proximity to the most beautiful addresses of the French Riviera.
"The information about the risks to which this property is exposed is available on the Georisques website: georisques.gouv.fr"